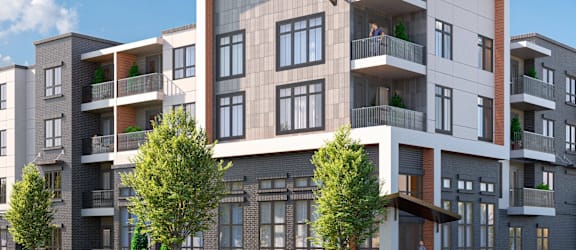
a rendering of an apartment building on a city street

Floor Plans

S1

  • 1 Bed
  • 1 Bath
  • 603-to649 Sq. Ft.

A1

  • 1 Bed
  • 1 Bath
  • 667-to721 Sq. Ft.

A2

  • 1 Bed
  • 1 Bath
  • 751 Sq. Ft.

A3

  • 1 Bed
  • 1 Bath
  • 786 Sq. Ft.

A4

  • 1 Bed
  • 1 Bath
  • 909 Sq. Ft.

B1

  • 2 Bed
  • 2 Bath
  • 1,036-to1,059 Sq. Ft.

B2

  • 2 Bed
  • 2 Bath
  • 1,235 Sq. Ft.

B3

  • 2 Bed
  • 2 Bath
  • 1,287 Sq. Ft.

B3 - ALT

  • 2 Bed
  • 2 Bath
  • 1,283 Sq. Ft.
Map View